


What We Do
Quant Arc provides architectural design, interior design and design development services for projects at different scales.
We can be involved from the early stages of a project helping establish the brief, planning and design direction through detailed design, visualisation and coordination.
Our scope is tailored to the project. Some clients come to us with a site and an idea. Others already have a plan or an existing space that needs to be reconsidered. We structure our involvement around what the project actually requires.
✳︎
Interior Design
New Construction
✳︎
Renovations
✳︎
Commercial Design
✳︎ Interior Design New Construction ✳︎ Renovations ✳︎ Commercial Design
Architecture
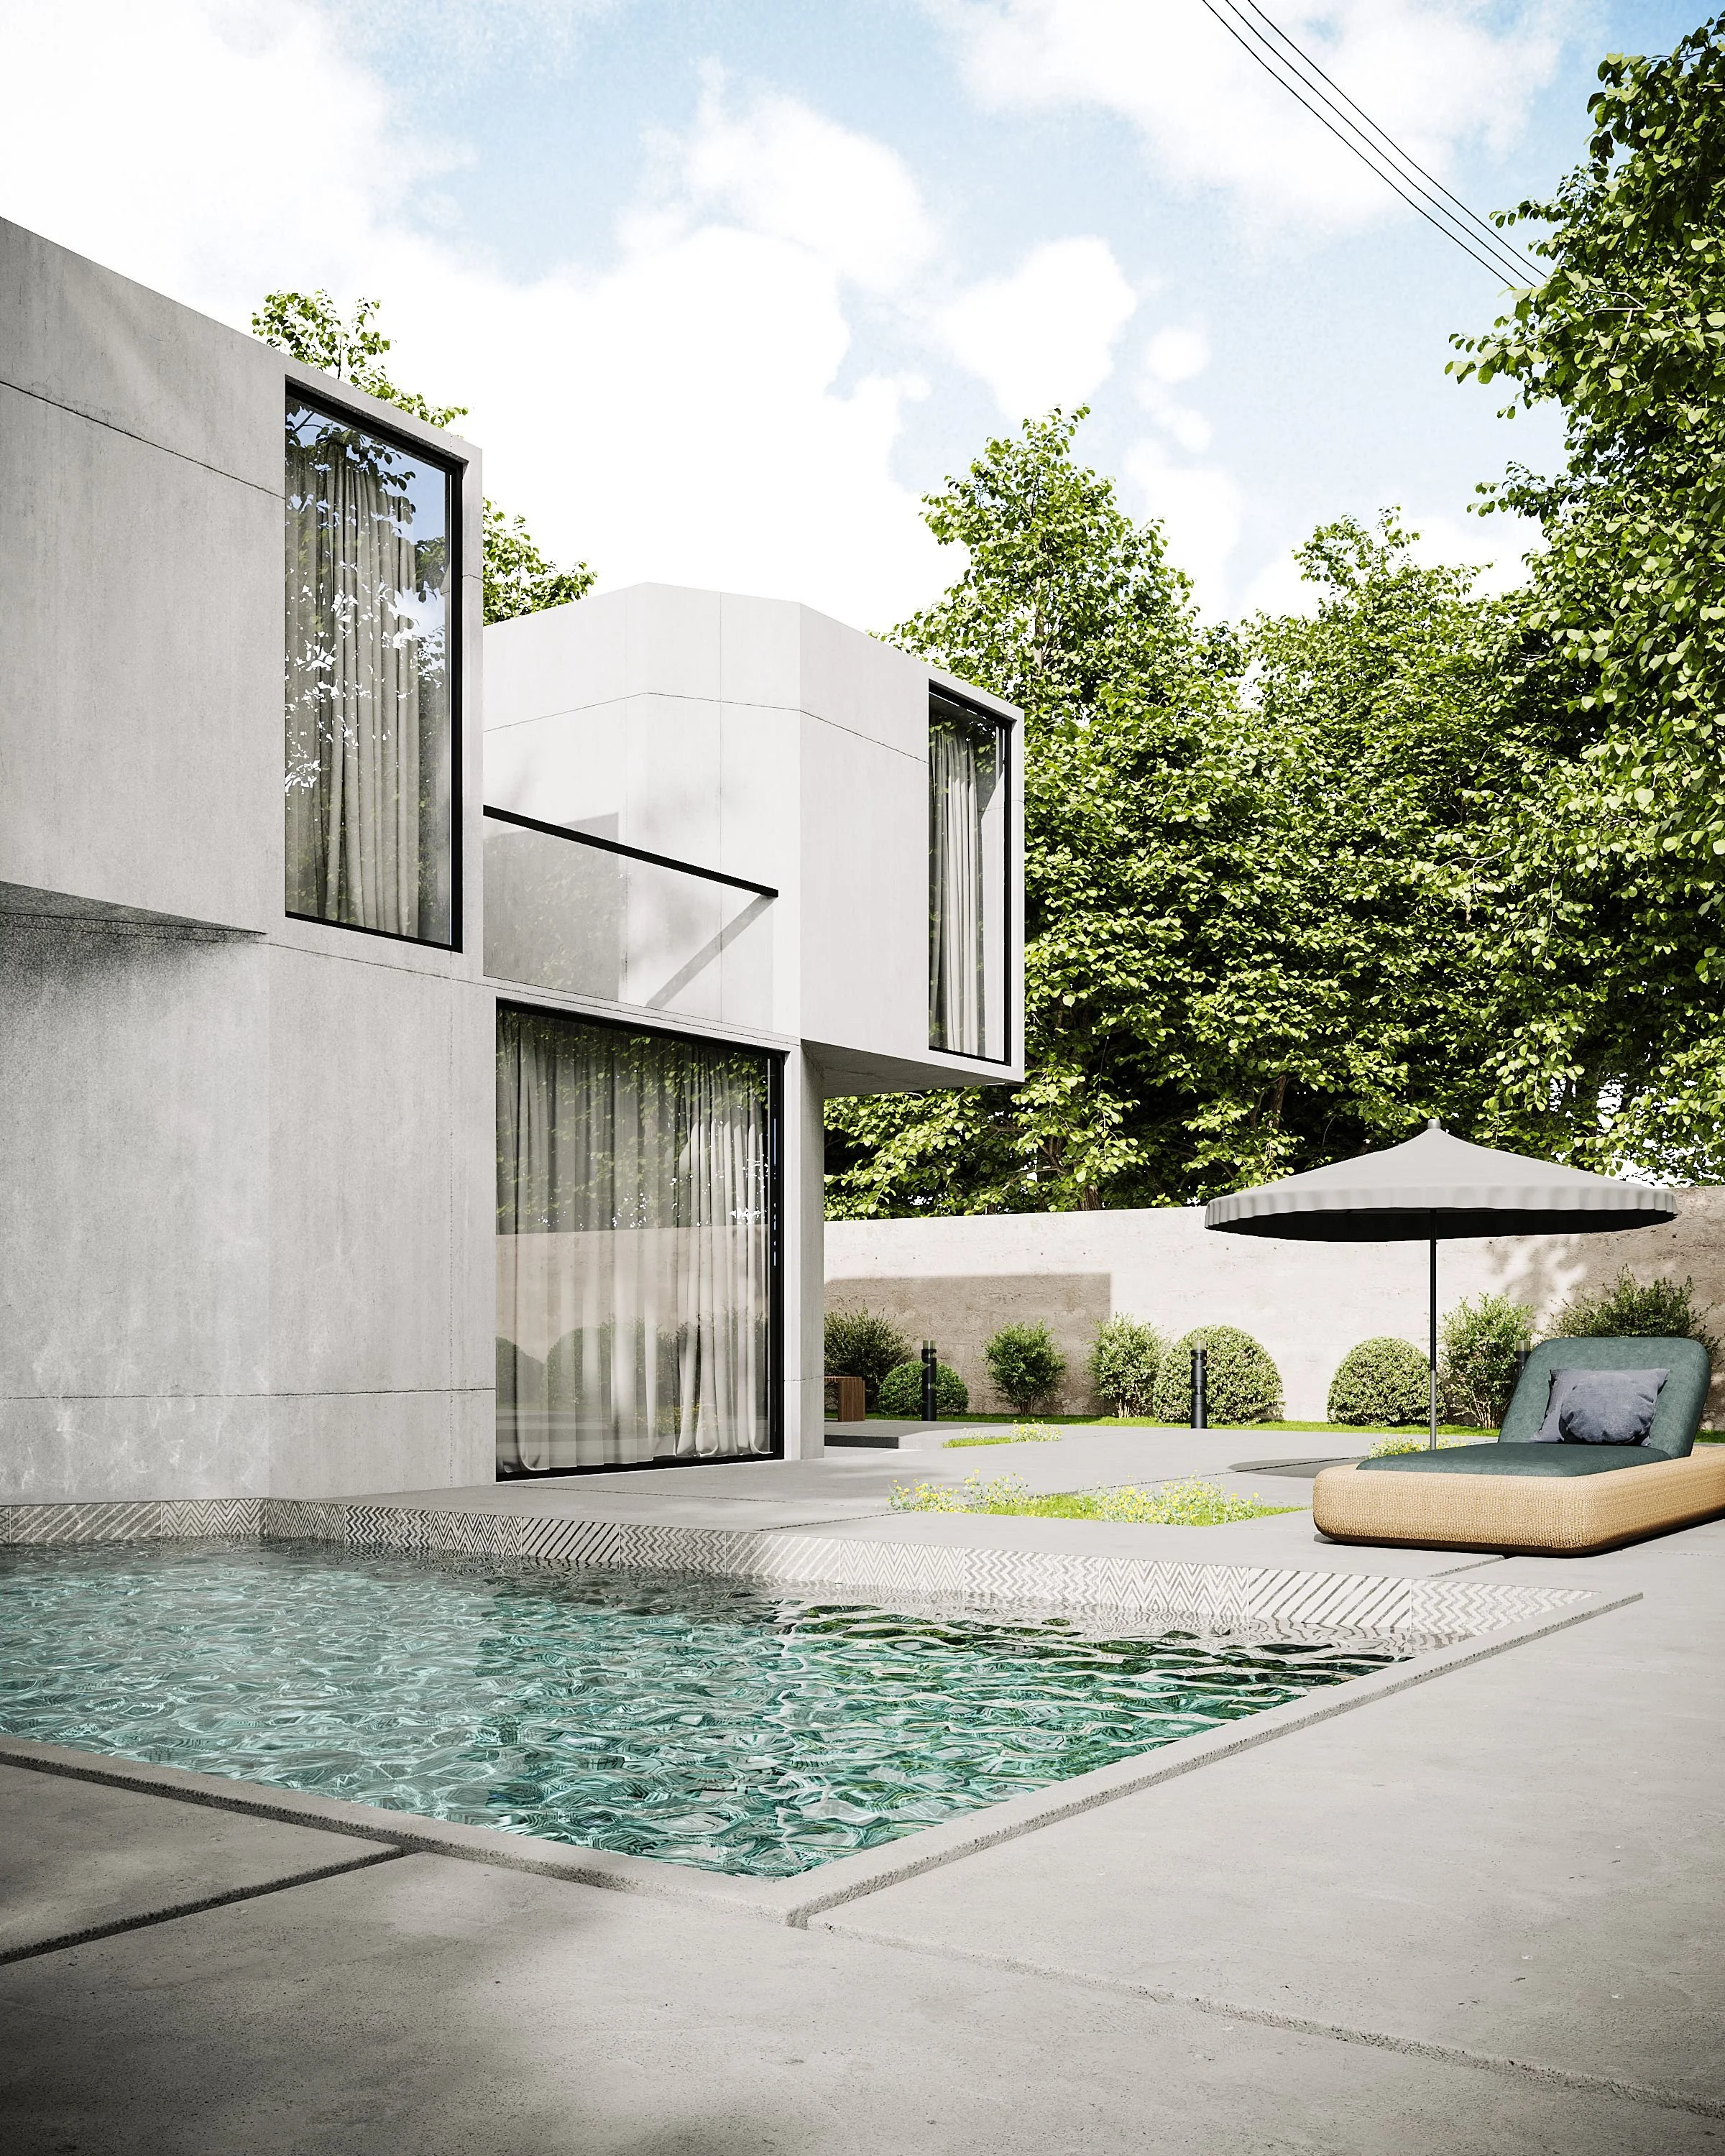
From an initial idea to a resolved design.
Our architectural work begins with understanding the site, the client's requirements and the practical parameters of the project.
We develop the project progressively rather than trying to resolve everything at once. Early planning establishes the overall direction; subsequent stages develop the spaces, elevations, materials and architectural details.
Depending on the project, our architectural services may include:
Site & Brief Review
Understanding the site, client requirements, area requirements and key project constraints.Space Planning
Developing layouts, circulation, room relationships and efficient use of the available area.Concept Design
Establishing the architectural direction through plans, massing, sketches and initial design studies.Schematic Design
Developing floor plans, elevations, sections and the overall architectural language.Design Development
Refining dimensions, materials, openings, key details and other elements required to develop the approved concept.3D Visualisation
Producing three-dimensional studies and selected views to communicate the proposed spaces and materials before construction.Consultant Coordination
Coordinating the architectural design with relevant structural, MEP and specialist consultants where required.
Typical Projects
Individual Homes · Villas · Apartments · Residential Developments · Commercial Spaces · Offices · Renovations
Interior Design
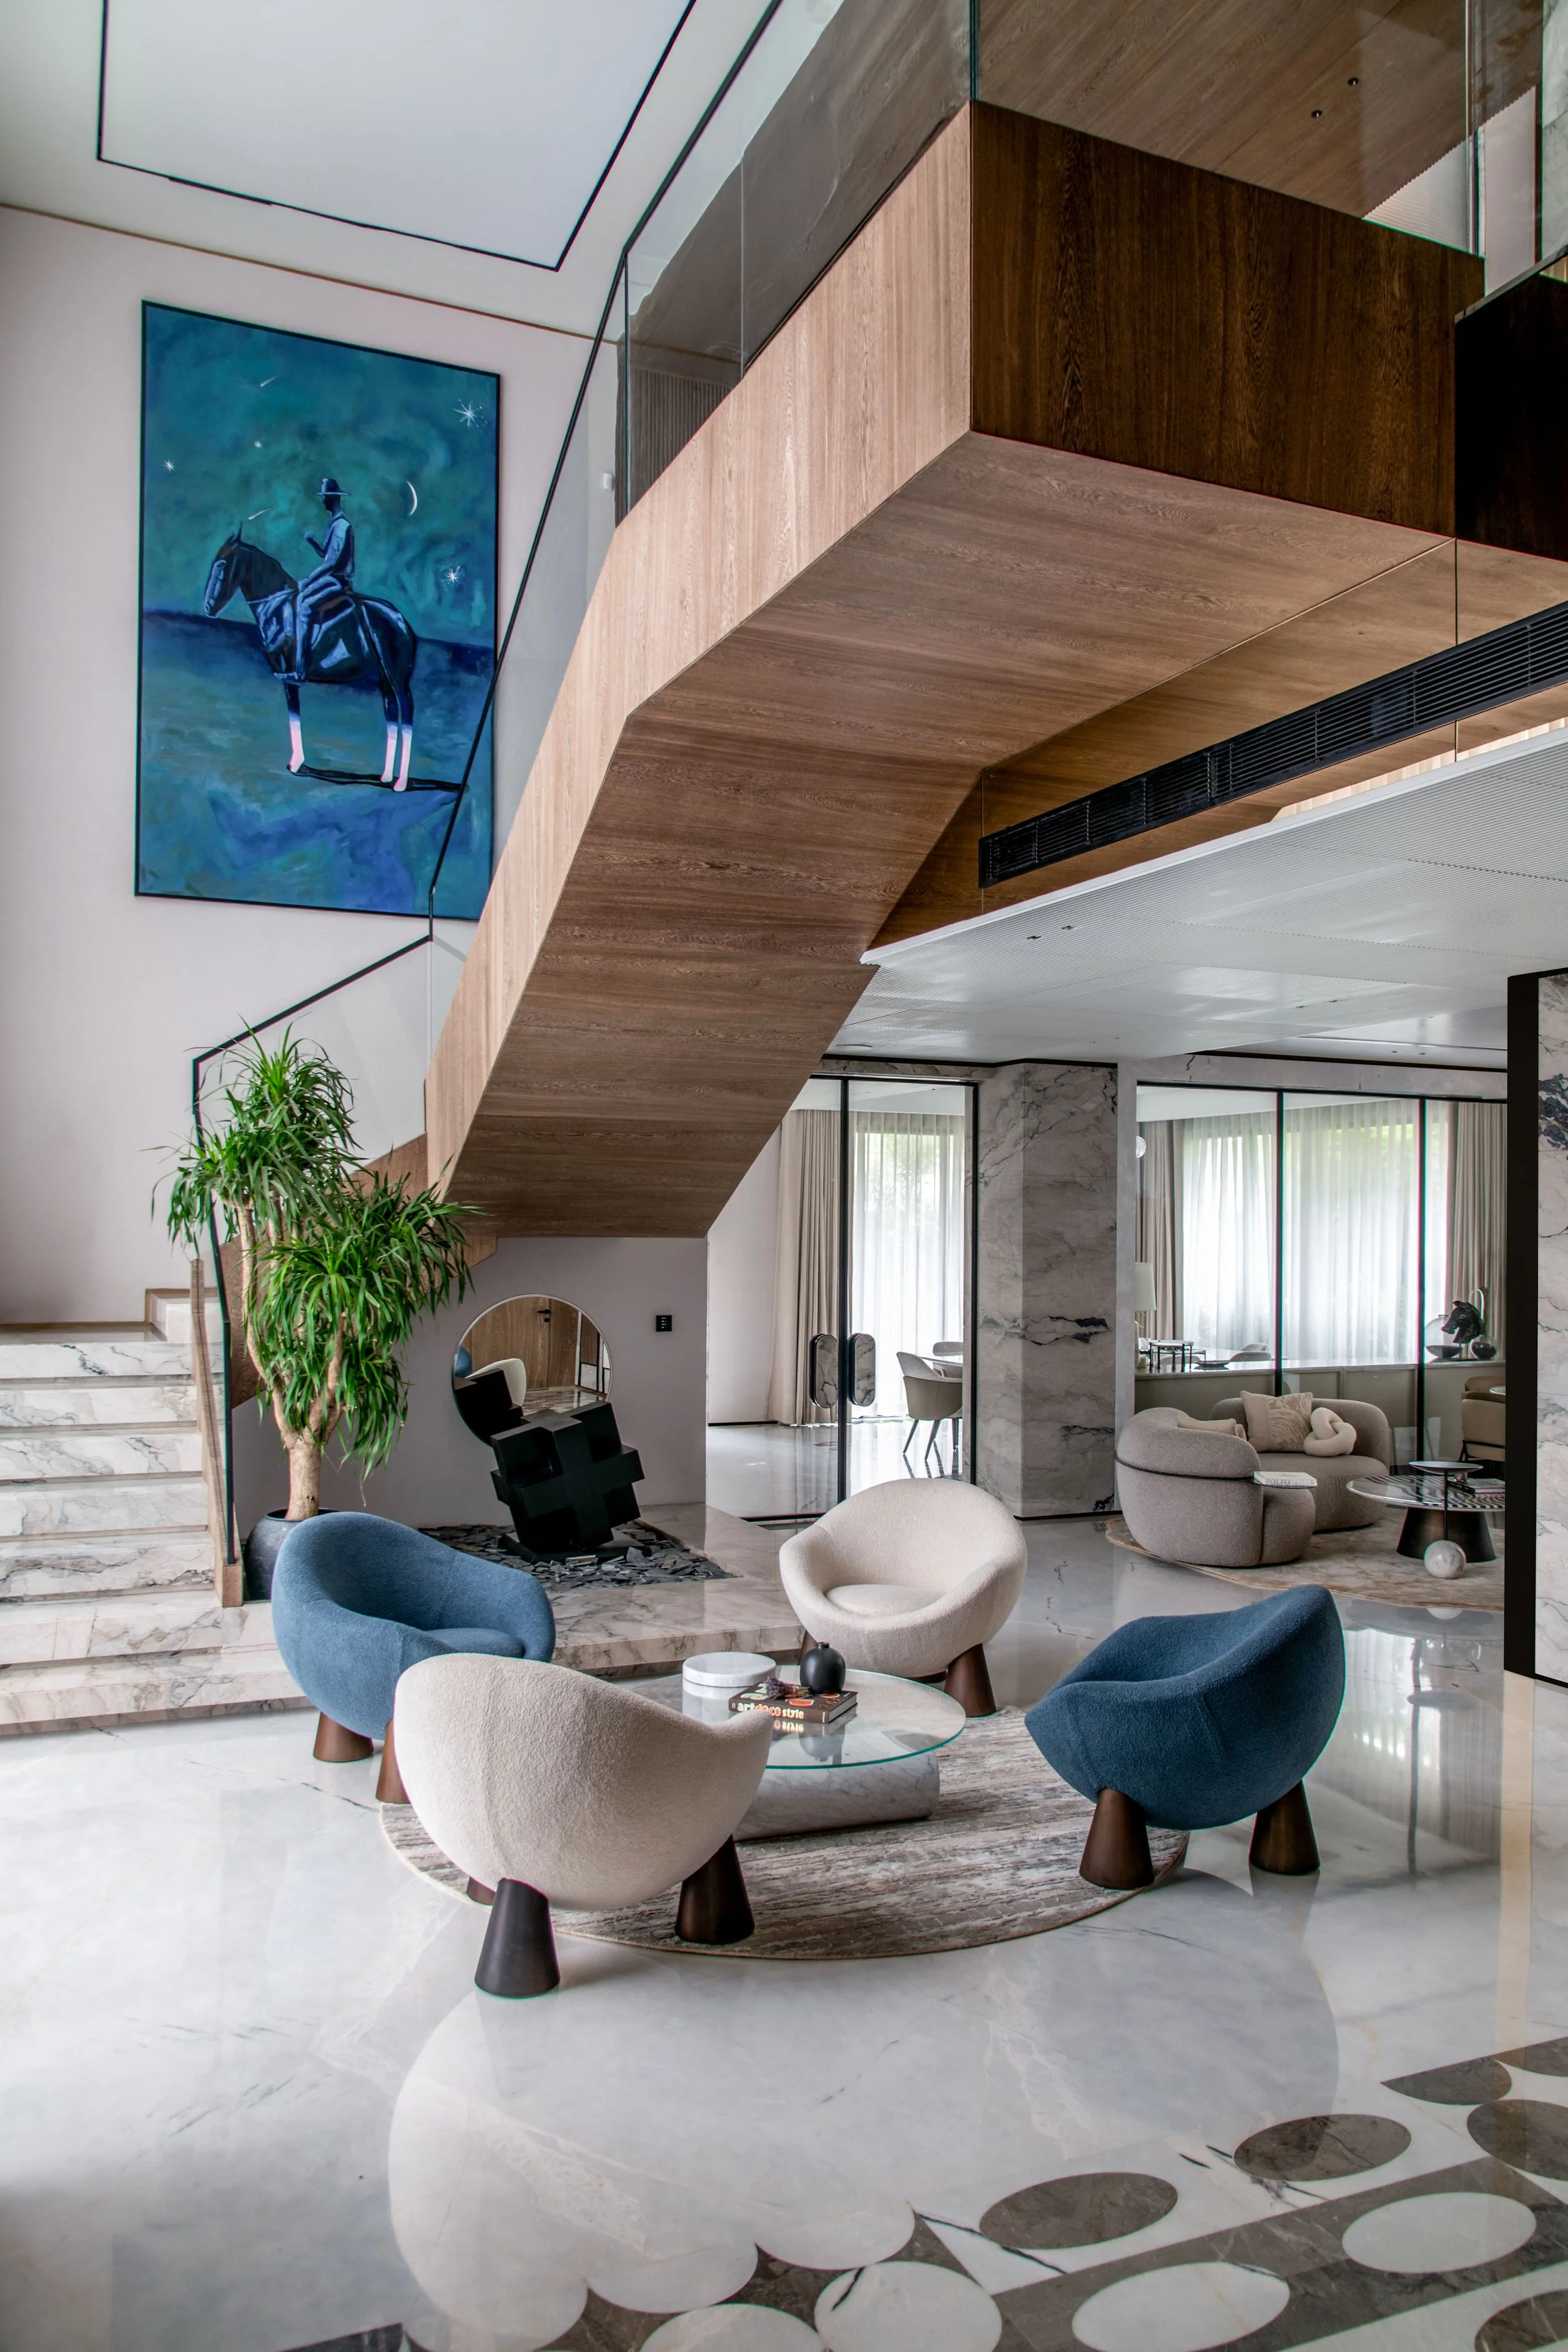
Interiors that work with the architecture.
Our interior projects focus first on planning and usability before moving into finishes and styling.
We look at how the space will actually be occupied storage requirements, furniture placement, movement, lighting and day-to-day use and develop the interior around those requirements.
Our interior design services may include:
Space Planning & Furniture Layouts
Interior Concept Development
Flooring, Wall & Ceiling Design
Material & Finish Selection
Lighting Design Intent
Kitchen & Wardrobe Planning
Custom Joinery & Built-in Furniture
Interior Elevations & Details
3D Visualisation
Vendor & Consultant Coordination
We work on both new interiors and renovation projects, including homes, apartments, offices, retail and selected commercial spaces.
Design Development
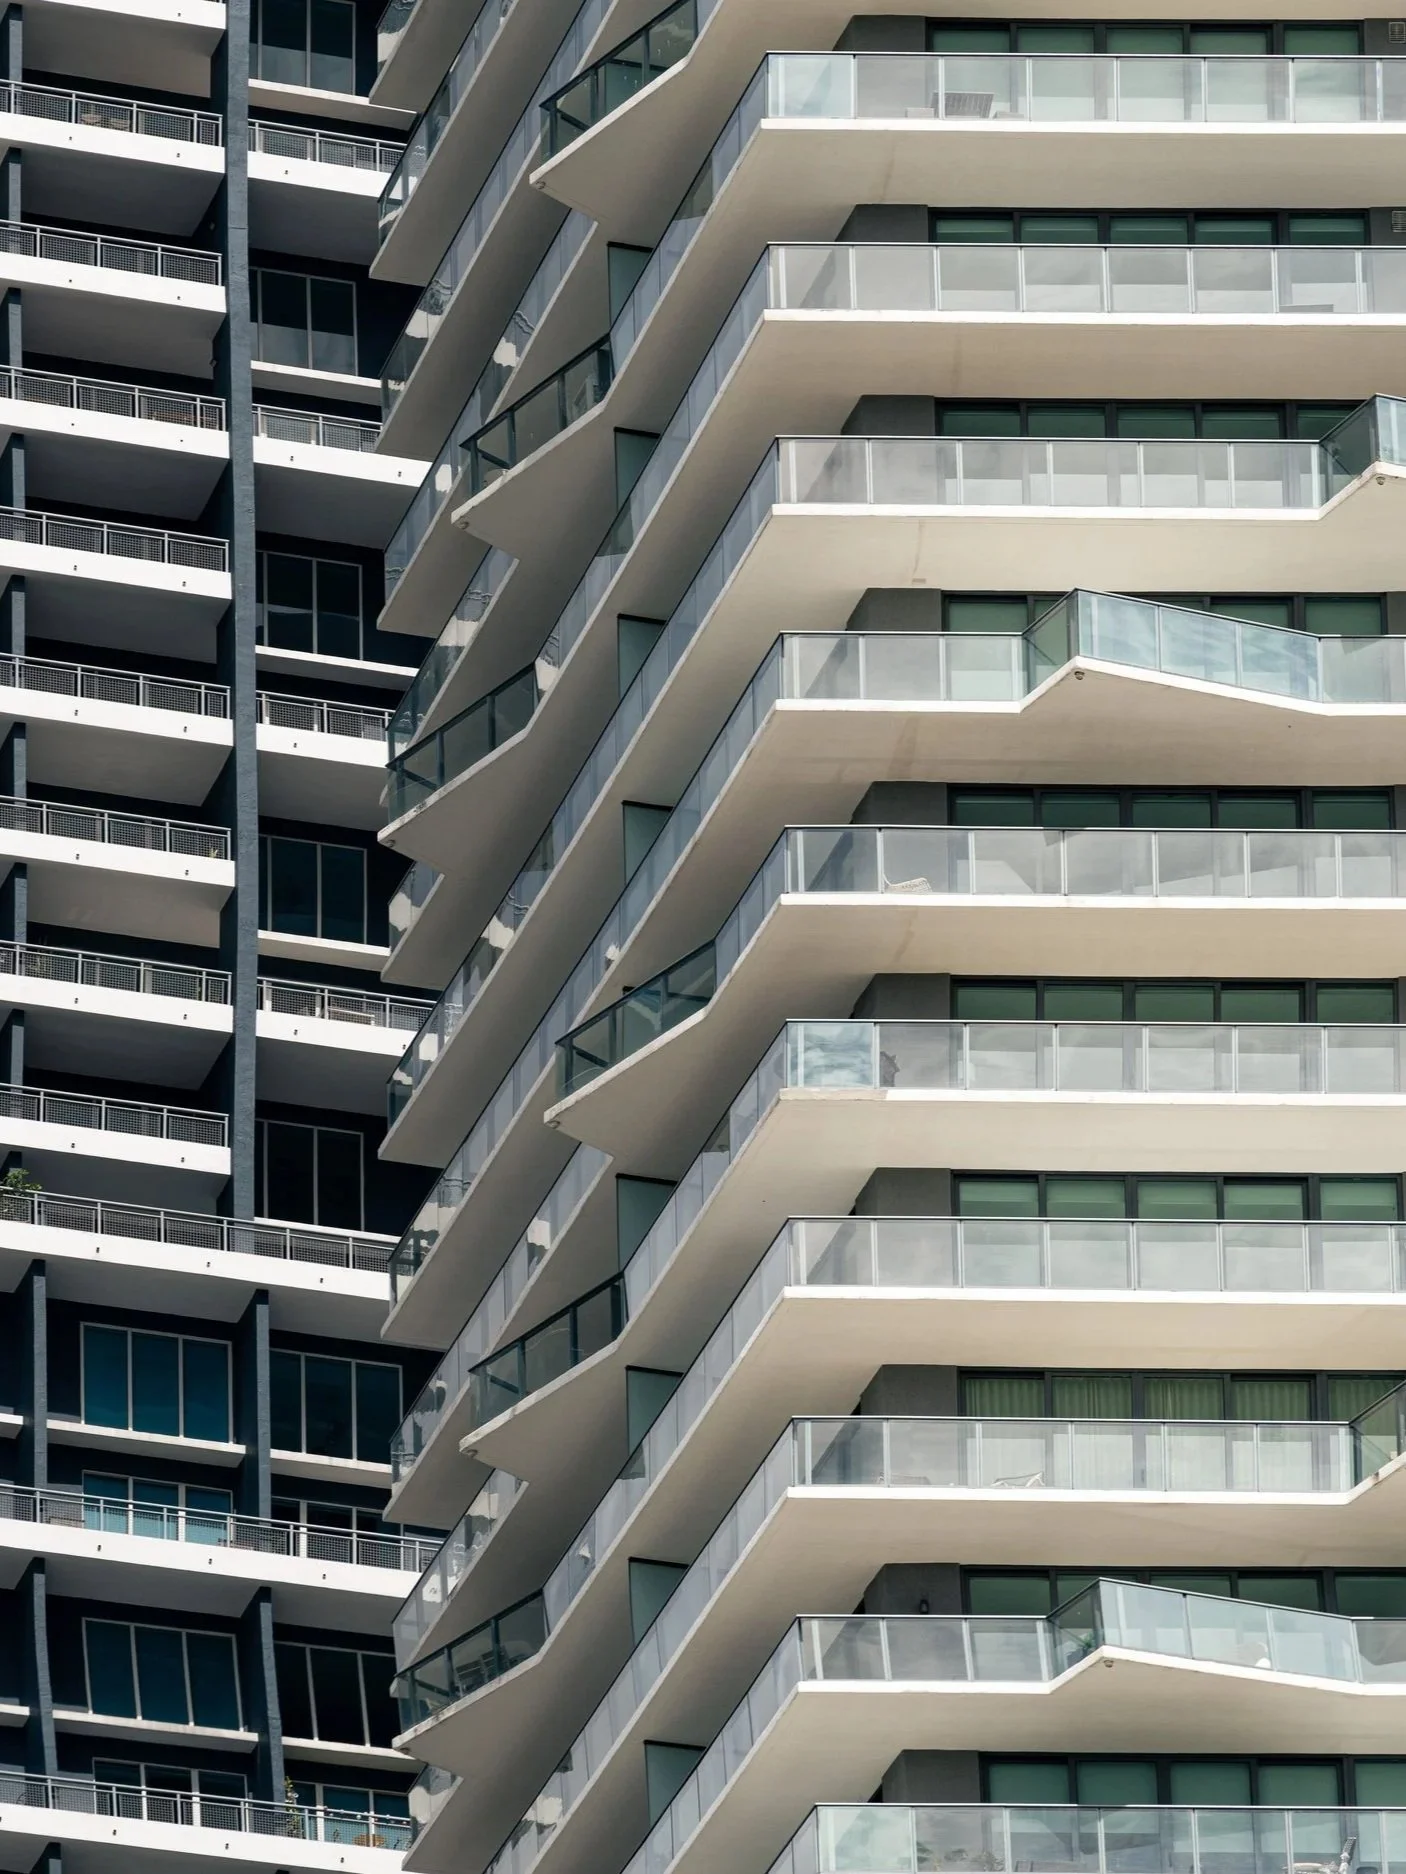
Turning a concept into clear design information.
A good concept still requires considerable development before it can be executed properly.
We provide design development services for projects where the overall idea may already exist but requires further architectural resolution.
This can include developing drawings, reviewing layouts, resolving elevations and sections, studying materials, preparing design details and coordinating information between different disciplines.
This service can also support developers, architects, consultants and international practices that require additional design capacity or a clearly developed design package.
Services include:
Design Development Drawings
Floor Plan Refinement
Interior Elevations & Sections
Material & Finish Development
Design Intent Details
Room / Space Studies
3D Modelling
Presentation Packages
Architectural Visualisation
Design Coordination
Not Sure What Service You Need?
You don't need to know the architectural terminology before contacting us.
Send us your site details, existing drawings or floor plan, approximate area, location and a brief description of what you're planning.
We can review the information and discuss what level of design involvement would be appropriate for the project.